



At the Crossroads of Comfort and Connectivity
Office building of the year 2024
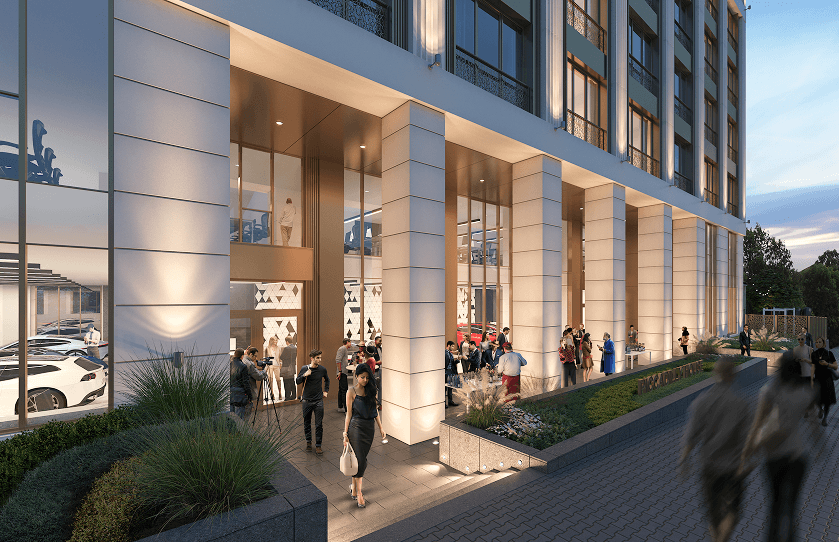
ONYX is a modern and innovative next-generation office building, located at the iconic intersection of Bulgaria Boulevard and Acad. Ivan Geshov Boulevard. With direct access to the "Bulgaria" metro station, the building combines a strategic location with a contemporary urban environment.
Location
Sofia, Bulgaria Blvd.
7 floors
Designated office spaces
76
Parking spaces and garages
Show location benefits
-
National Palace of Culture
Just 5 minutes away
-
South Park
Just 6 minutes away
-
Shopping and Entertainment Bulgaria Mall
Just 8 minutes away
-
Metrostation “Bulgaria” and bus stops
A 1-minute walk
Location benefits
-
National Palace of Culture
Just 5 minutes away
-
South Park
Just 6 minutes away
-
Shopping and Entertainment Bulgaria Mall
Just 8 minutes away
-
Metrostation “Bulgaria” and bus stops
A 1-minute walk
Layout


Level 0





Modular Office Configuration
Each floor offers a set of predefined layout options, allowing tenants to configure office space as open-plan, cellular, or hybrid. This modular approach provides flexibility, natural light optimization, and functional efficiency—without compromising comfort or aesthetics.
[Specifications]
High-Quality Construction and Innovative Materials
Onyx relies on premium materials and technologies that ensure maximum comfort, durability, and energy efficiency.
Facade Materials

A refined contrast of natural materials defines the architectural character of the building. The lower volume is clad in Nero Zimbabwe black granite with a matte leather finish, adding depth and texture. The upper volume features a selected white limestone of exceptional brightness, bringing lightness and elegance to the silhouette. This careful selection of materials enhances the building’s visual identity while reinforcing a sense of quality and durability.
BMS System

ONYX is equipped with a high-tech Building Management System (BMS) that allows the building to self-regulate and respond in real time. This intelligent system automates climate control, lighting, and façade operations—maintaining a consistent indoor environment and ideal lighting conditions in workspaces. The result is enhanced comfort, energy efficiency, and seamless functionality.
Windows

For your comfort and energy efficiency, the building integrates the advanced Schüco AWS 114 TipTronic window system with motorized parallel opening. Fully concealed within the frame, it creates a clean, uninterrupted exterior while enabling silent, programmable natural ventilation. The system features intelligent control, real-time electronic locking, and full compatibility with the building management system (BMS). This allows for a free cooling function – centrally managed night-time ventilation through automated window opening during suitable weather conditions.
Plumbing System

Comfort reaches new heights with the Viega Sanpress Inox plumbing system, made of premium stainless steel and certified to the highest European safety standards. With a lifetime guarantee, it ensures long-term reliability and exceptional water quality. Compliant with ÖVGW and DVGW—official Austrian and German standards for water supply—the system delivers a balanced combination of durability, hygiene, and daily convenience.
Elevators

ONYX is equipped with four high-performance KONE MonoSpace® 500 elevators, providing fast, quiet, and energy-efficient vertical access across all levels. Safety is ensured through the KONE Voice Link emergency communication system and KONE 24/7 Connected Services, enabling real-time monitoring of elevator status and performance. All elevators are fully integrated into the BMS platform, ensuring convenience and operational reliability.
Lighting

The building uses a DALI (Digital Addressable Lighting Interface) system that adjusts illumination based on movement and daylight availability. Integrated with the BMS, the system ensures optimal visibility, reduced energy usage, and a healthy working environment tailored to user activity.
Drainage and Wastewater

ONYX features a high-performance, low-noise wastewater system by Valsir – Silere/Triplus, using multilayer pipes with acoustic insulation. The system operates at noise levels between 6–12 dB, even under intensive flow conditions. Tested with excellent results by the Fraunhofer Institute in Stuttgart (per EN 14366), it also withstands extreme temperatures and chemical agents, guaranteeing reliability and ease of maintenance.
Climate Control

The building uses a VRV (Variable Refrigerant Volume) system that offers independent temperature regulation for each office unit. It employs heat recovery technology to optimize energy use and maintain thermal balance across all seasons. The system is fully integrated into the BMS, enabling automated climate scenarios for maximum comfort and efficiency.
Ventilation

Ventilation combines natural air exchange with roof-mounted thermodynamic units. Equipped with multi-stage filters, the system guarantees clean air across all zones. Fresh air is distributed via localized floor units, while exhaust air is extracted through ceiling outlets. BMS integration ensures automatic adjustment based on CO₂ levels, occupancy, and usage patterns.
Solar Shading

The building includes automated external blinds that respond to sunlight direction, season, and interior occupancy. Managed via the BMS, they reduce thermal load, control glare, and contribute to overall energy efficiency, ensuring a balanced indoor climate.
Space Planning Flexibility

Office levels feature modular partition walls made of plasterboard and glass, enabling a range of configurations – from open plan to private offices. This layout flexibility allows tenants to adapt the space to their specific operational needs while maintaining acoustic and visual comfort.
Access Control

A smart access control system provides secure and flexible entry to both office levels and shared spaces. Zoned by floor and unit, and integrated with the BMS, the system ensures reliable data protection, visitor management, and seamless daily use.
Parking

The building offers three underground levels designed for maximum convenience and efficient traffic flow. There are 75 parking spaces, including designated areas for electric vehicles and bicycles, as well as a dedicated four-car private garage. Accessed via “Al. Makedonski” Street, a wide two-lane ramp provides easy and safe navigation across all parking levels.
 Contact us
